

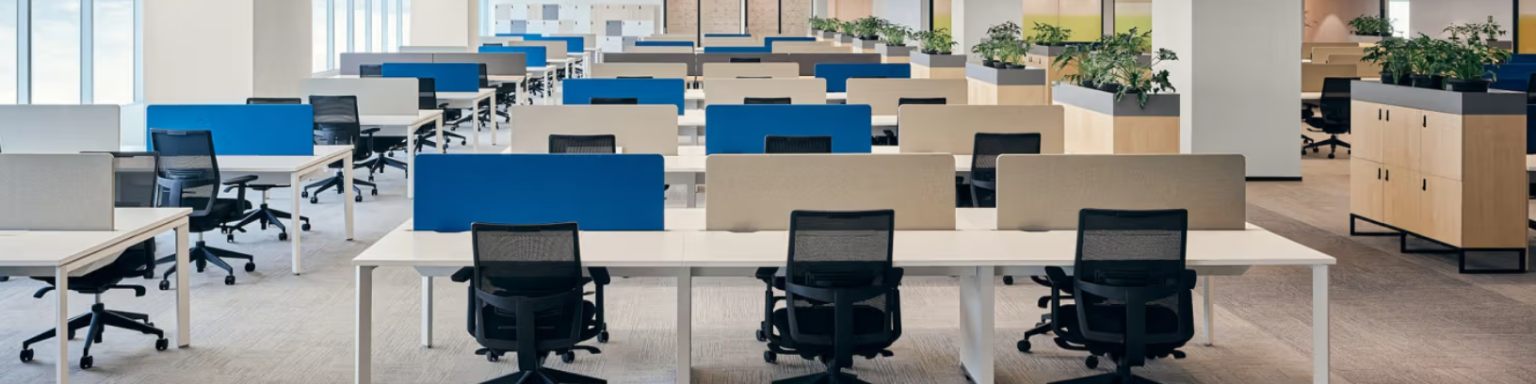
How to Choose the Right Modular Office Workstations for Your Office
A modern office needs more than desks and chairs. The right furniture should make efficient use of available floor space, support employee productivity, manage cables and electrical connections, provide appropriate privacy, and complement the overall office interior.
This is where modular office workstations become an important part of office planning.
Unlike conventional fixed desks, modular workstation systems can be planned in different configurations according to the size, layout, number of employees, and functional requirements of a workplace. For corporate offices, architects, interior designers, and project buyers, choosing the right workstation should therefore be based on both design and practical requirements.
In this guide, we will discuss different types of office workstations, important specifications, workstation layouts, materials, cable management, storage, customization, and factors to consider before purchasing.
What Are Modular Office Workstations?
Modular office workstations are flexible workplace systems designed to create individual or shared working positions within an office.
Depending on the project requirement, a modular workstation can be configured as an open desk, panel-based system, linear arrangement, cubicle, or other customized layout.
The modular approach allows businesses to plan their workspace according to employee count, available floor area, departmental requirements, privacy needs, and future expansion.
For example, an open-plan corporate office may require multiple work positions arranged together, while a smaller office may benefit from wall-side or single-sided workstation configurations.
Why Choosing the Right Workstation Matters
A workstation occupies a significant portion of the office floor, so its design can directly influence how the workspace looks and functions.
Before selecting workstation furniture, consider:
- Number of employees
- Available floor area
- Required work surface
- Department requirements
- Electrical and data connections
- Storage requirements
- Privacy requirements
- Employee movement and circulation
- Future changes to the office layout
- Overall interior design
Planning these factors before ordering furniture can help create a more organized and functional workplace.
Types of Modular Office Workstations for Modern Offices
Different offices require different workstation configurations. The following options can be considered depending on the floor plan and working requirements.
1. Modular Workstation – Open Desk
A Modular Workstation – Open Desk is designed for open-plan working environments where employees need a shared and accessible workspace.
This configuration is particularly suitable for departments where communication and collaboration are important.
Open desk workstations can be arranged in different combinations depending on the available floor space and number of employees.
They can be a practical option for:
- Corporate offices
- Operations departments
- Start-up offices
- Shared workspaces
- Large open-plan offices
Internal Link: Add your product page link to the anchor text Modular Workstation – Open Desk.
2. Office Workstation – Panel Based
An Office Workstation – Panel Based configuration provides a more defined working position by incorporating panels between or around individual workstations.
Panels can provide visual separation while maintaining an organized office layout.
This type of workstation can be considered when employees require a greater sense of individual working space without completely separating the office into cabins.
Internal Link: Add your product page link to Office Workstation – Panel Based.
3. Linear Workstation
A Linear Workstation arranges multiple work positions in a straight-line configuration.
This arrangement can make efficient use of long office areas and can be useful for departments with multiple employees working within the same zone.
Linear workstation layouts can be planned according to the number of seats, available wall space, circulation requirements, and electrical connection points.
Internal Link: Add your product page link to Linear Workstation.
4. Cubicle Workstation
A Cubicle Workstation creates more defined individual workspaces within an open office environment.
It can be useful for employees who need a certain level of visual privacy while still working within a shared departmental area.
Cubicle configurations can be considered for:
- Corporate departments
- Call centres
- Administrative offices
- Finance departments
- Operations teams
- Project-based teams
The final configuration should be selected according to the available floor space and privacy requirements.
Internal Link: Add your product page link to Cubicle Workstation.
5. Office Workstation
A standard Office Workstation can be planned in different configurations depending on the requirements of the workplace.
It may include a tabletop, metal structure, cable management system, modesty panel, storage components, and other accessories.
For project buyers, it is important to evaluate the complete workstation system instead of comparing only tabletop size or appearance.
Internal Link: Add your product page link to Office Workstation.
Important Specifications to Check Before Buying
The construction and specifications of a workstation can affect its durability, functionality, appearance, and suitability for a particular project.
Tabletop Material
The tabletop is one of the most frequently used components of a workstation.
For the specified DeskEdge India workstation design, the tabletop can use 25 mm pre-laminated particle board with 2 mm PVC edge banding on visible sides.
However, the correct material should always be selected according to the intended application, design requirements, budget, and project specifications.
Metal Structure
The under-structure provides the primary support for the workstation.
The specified construction uses MS rectangular hollow section 50 × 25 mm, powder coated, with U-frame legs and horizontal support.
For architects, interior designers, and procurement teams, checking the structural specification helps provide a better understanding of the actual construction of the furniture.
Cable Management
Today’s workplaces depend heavily on computers, monitors, power connections, and data networks.
Good cable management helps keep the workstation organized and reduces visible wires around the working area.
Depending on the configuration, the workstation can include:
- Under-table MS cable tray
- Tabletop cut-outs
- Cable grommets
- Wire routing provisions
- Organized electrical and data cable paths
Cable management should ideally be planned together with the workstation layout rather than after furniture installation.
Modesty Panel
A modesty panel can provide visual separation while also contributing to the overall appearance of the workstation.
The specified design can incorporate a perforated MS sheet modesty panel approximately 1.0–1.2 mm thick, powder coated, depending on the selected configuration.
The design and size of the modesty can be adjusted according to the project requirements.
Storage Options for Workstations
A practical workstation should also consider employee storage.
Depending on the office requirement, storage can include:
- Pedestals
- Drawers
- Under-desk storage
- Overhead storage
- Mobile storage units
- Department-level storage systems
The right storage solution depends on the type of work, employee requirements, available floor area, and overall office planning.
Combining suitable storage with office furniture can help maintain a cleaner and more organized workplace.
How to Select the Right Workstation Layout
There is no single workstation layout that works for every office.
The right configuration depends on the floor plan, employee count, department function, circulation requirements, privacy expectations, and collaboration needs.
Single-Sided Workstation
Single-sided workstations can be positioned against a wall or another fixed boundary.
They are suitable for:
- Wall-side work areas
- Smaller offices
- Limited floor spaces
- Department-specific work areas
They can also help keep the central area available for movement and collaboration.
Back-to-Back Workstation
Back-to-back workstations provide working positions on two opposite sides.
This configuration can accommodate multiple employees while making efficient use of the available floor area.
It is commonly considered for larger office departments where several employees need to work within the same zone.
Cluster Workstation
A cluster arrangement groups multiple employee positions into a coordinated workstation system.
This can be useful for corporate teams that work together within a shared department.
The number of seats and arrangement should be finalized according to employee count, floor plan, circulation, and cable requirements.
Wall-Side Workstation
Wall-side workstations use the perimeter of the office for working positions.
This can leave more central floor space available for:
- Meeting areas
- Collaboration spaces
- Circulation
- Storage
- Common areas
Wall-side configurations can also be useful when the office contains architectural limitations such as columns, windows, or existing walls.
What Architects and Interior Designers Should Consider
For architects and interior designers, selecting modular office workstations should begin with the actual floor plan.
Measure the Available Floor Area
Identify walls, columns, doors, windows, passages, and other fixed elements before finalizing the workstation layout.
Calculate Work Positions
Determine how many employees need dedicated workstations and whether different departments require different configurations.
Plan Electrical and Data Connections
Computer systems, networking equipment, power points, and data connections should be considered before installation.
The workstation layout should work together with the building’s electrical and data planning.
Workplace planning should also consider employee comfort and workstation ergonomics. For additional guidance on computer workstation setup, businesses can refer to OSHA’s Computer Workstations guidance.
Coordinate the Office Interior
Workstations should complement the rest of the office.
Table finishes, metal components, panels, glass elements, storage, flooring, lighting, and other corporate office furniture should work together as part of one overall design.
Consider Future Expansion
Businesses often grow or reorganize departments.
A modular approach can make future layout changes easier compared with permanently fixed furniture arrangements.
Workstation Materials and Finish
Material and finish selection can significantly influence the appearance of an office.
Depending on the project, workstation components may include:
- Pre-laminated boards
- PVC edge banding
- Powder-coated MS structures
- Perforated metal panels
- Glass elements
- Metal brackets
- Cable trays
- Storage components
The finish should be selected according to the office’s interior design, brand environment, maintenance requirements, and project budget.
Where Can Modular Office Furniture Be Used?
Modular Office Furniture can be planned for many professional environments, including:
- Corporate offices
- Administrative offices
- Commercial workplaces
- Project departments
- Operations departments
- Professional service offices
- Educational institutions
- New office fit-outs
- Office renovation projects
The exact workstation configuration should always be based on the requirements of the specific project.
What Information Should You Give Your Office Furniture Supplier?
Before requesting a quotation, prepare the basic project details.
Number of Workstations
Mention the required number of employees or work positions.
Floor Plan
Provide a floor plan or room dimensions whenever possible.
This allows the supplier to understand the available space and recommend suitable arrangements.
Preferred Configuration
Specify whether you are considering:
- Open desk
- Panel based
- Linear
- Cubicle
- Single-sided
- Back-to-back
- Cluster
- Wall-side
Storage Requirements
Mention whether pedestals, drawers, overhead storage, or other storage systems are required.
Electrical and Data Requirements
Provide information about power points, networking, computers, monitors, and other equipment.
Customization Requirements
If your project requires specific dimensions, finishes, workstation combinations, materials, or other modifications, communicate these requirements before quotation.
Providing complete information helps the supplier understand the project more accurately.
Why Choose DeskEdge India for Modular office Workstations?
DeskEdge India provides workspace and office furniture solutions for professional environments, with a focus on practical workstation configurations and project requirements.
For corporate offices, architects, interior designers, and procurement teams, selecting a workstation is not simply about choosing a product from a catalogue.
The workstation needs to work with the complete office environment, including floor planning, employee requirements, storage, cable management, materials, finish, installation, and future flexibility.
As an Office Workstation Manufacturer, DeskEdge India can discuss different workstation configurations and specifications according to the requirements of a project.
Whether you require an open desk, panel-based system, linear arrangement, cubicle configuration, or customized workstation solution, the selection should begin with your floor plan and functional requirements.
Modular Workstations for Corporate Office Projects
For a new office setup, renovation, expansion, or workspace reorganization, modular office workstations can provide a structured approach to planning employee work areas.
The right solution depends on:
- Number of employees
- Available floor area
- Department requirements
- Work style
- Privacy requirements
- Storage needs
- Cable management
- Interior design
- Future flexibility
Instead of selecting furniture only on the basis of appearance or price, evaluate the complete workstation system and its suitability for your workplace.
Conclusion
Choosing the right modular office workstations is an important part of creating an organized and functional office.
Open desk, panel-based, linear, cubicle, single-sided, back-to-back, and wall-side configurations can all serve different workplace requirements.
Before purchasing, evaluate the tabletop, structural support, cable management, modesty, storage, finish, installation requirements, and customization options.
For architects, interior designers, corporate buyers, and businesses planning a new workplace, starting with the floor plan and employee requirements can make the workstation selection process much easier.
If you are planning a new corporate office, renovation, expansion, or workstation installation, prepare your floor plan, required number of seats, preferred configuration, and basic specifications.
Planning a New Office or Upgrading Your Existing Workspace?
Share your floor plan, required number of workstations, preferred configuration, and basic project requirements with DeskEdge India.
Our team can help you explore suitable modular office workstations, configurations, specifications, storage requirements, and installation considerations for your project.
Request a quotation or discuss your workstation requirement with DeskEdge India today.
Frequently Asked Questions
What are modular office workstations?
Modular office workstations are configurable workplace systems designed to create individual or shared employee working positions. They can be arranged according to the available floor space and project requirements.
Which workstation is best for a corporate office?
There is no single configuration that is best for every corporate office. Open desk, panel-based, linear, cubicle, back-to-back, cluster, and wall-side arrangements can all be considered depending on the floor plan and working requirements.
What is a panel-based modular office workstation?
A panel-based modular office workstation uses panels to provide separation between working positions. It can provide a more defined workspace while maintaining an open office environment.
What is a linear workstation?
A linear workstation arranges multiple work positions in a straight-line configuration. It can be useful for departments that need several workstations within a defined area.
What is a cubicle workstation?
A cubicle workstation creates more defined individual work areas within an open-plan office. It can be considered when employees require additional visual separation.
Why is cable management important?
Computers, monitors, power connections, and data networks create multiple cables. Cable trays, grommets, and routing provisions can help keep these connections organized.
What should I check before buying an office workstation?
Check the tabletop material, thickness, edge banding, metal structure, cable management, modesty panel, storage, finish, configuration, customization, and installation requirements.
Can modular office workstations be customized?
The level of customization depends on the workstation system and project requirements. Dimensions, configurations, finishes, storage, and other components can be discussed with the supplier before finalizing the project.
What information is required for a workstation quotation?
Ideally, provide the number of workstations, floor plan or room dimensions, preferred configuration, storage requirements, finish preferences, electrical and data requirements, and any customization requirements.
Why are workstation specifications important for architects?
Specifications help architects and interior designers evaluate the actual construction, materials, dimensions, and functional components of the furniture rather than relying only on product appearance.